

Sector · new build and refurbishment
RETIE electrical design and utility permitting for construction firms
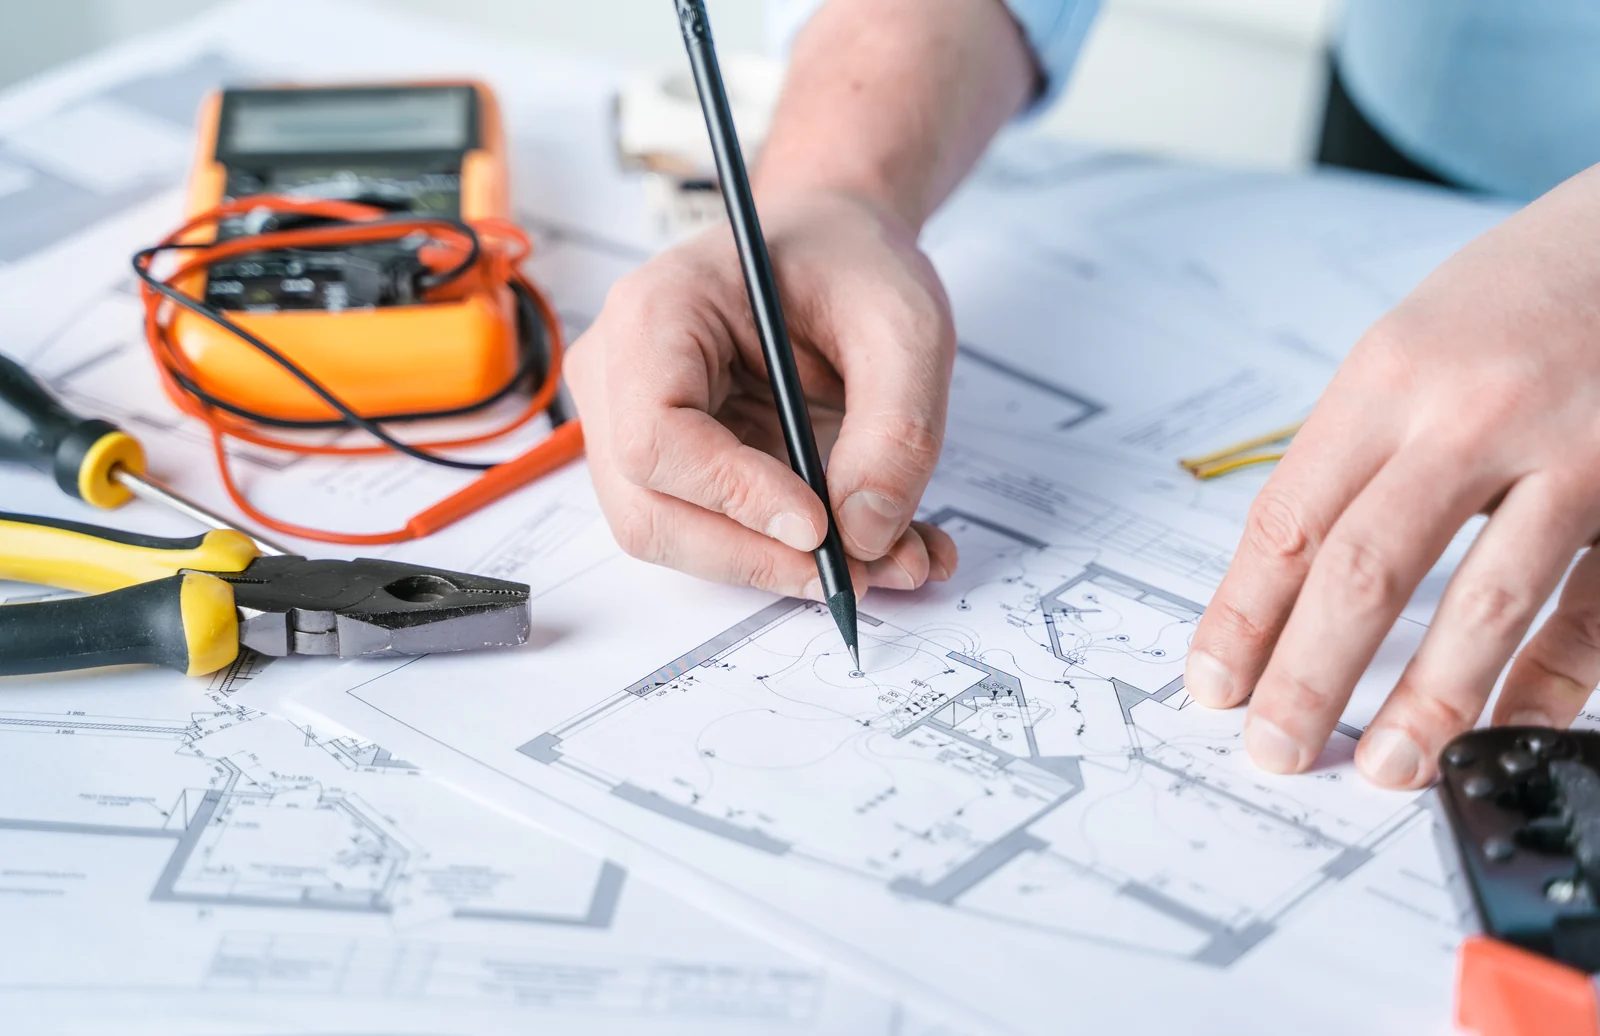
We support new build and refurbishment from the Series design through to certified handover. One electrical contractor accountable for the design, the permitting, the installation and the commissioning.
The starting point
On site, the electrical work rarely delays construction — it delays handover
The structure goes up, the masonry advances, the finishes go in. And then, three weeks from handover, the problem surfaces: the utility application has not been filed, or it has been filed with a design that needs correcting, or the RETIE certificate will not be issued because parts of the installation do not comply. The building is finished but cannot be energised — and without power there is no handover and no closing.
That bottleneck almost always has the same origin: the electrical scope was contracted in pieces. One engineer did the design, a different contractor did the installation, and nobody owned the permitting. When the network operator asks for a correction, the designer has moved on and the installer says he built what he was given. Working with an integrator removes that grey area: one firm is accountable for the design, the execution and the certification.
Get a quoteCritical points
What it takes to energise a project
The sequence is well known, but how long it takes is consistently underestimated. Each step depends on the previous one, and the network operator works to its own timescales, which pressure will not shorten.
Electrical design under the Series matching the project's load.
Filing and approval of the design with the network operator before building.
Execution in line with the approved design, with no field changes left off the drawings.
RETIE certification issued by an accredited body — a prerequisite for connection.
NTC 2050 compliance in conduit, protection devices, panels and service entrances.
As-built drawings and updated calculation reports for handover and for the owners' association.
Our scope
What we do on construction projects
We come in wherever we are needed: at design stage during the concept phase, or with the build already under way when the previous contractor has not delivered. Usually we take on the complete package of power, telecommunications and security, because coordinating it across three separate suppliers tends to cost more than contracting it together.
Series electrical design
Series electrical design with drawings, calculation reports and load schedules.
Utility application
Full management of the utility application through to approval.
Substations and networks
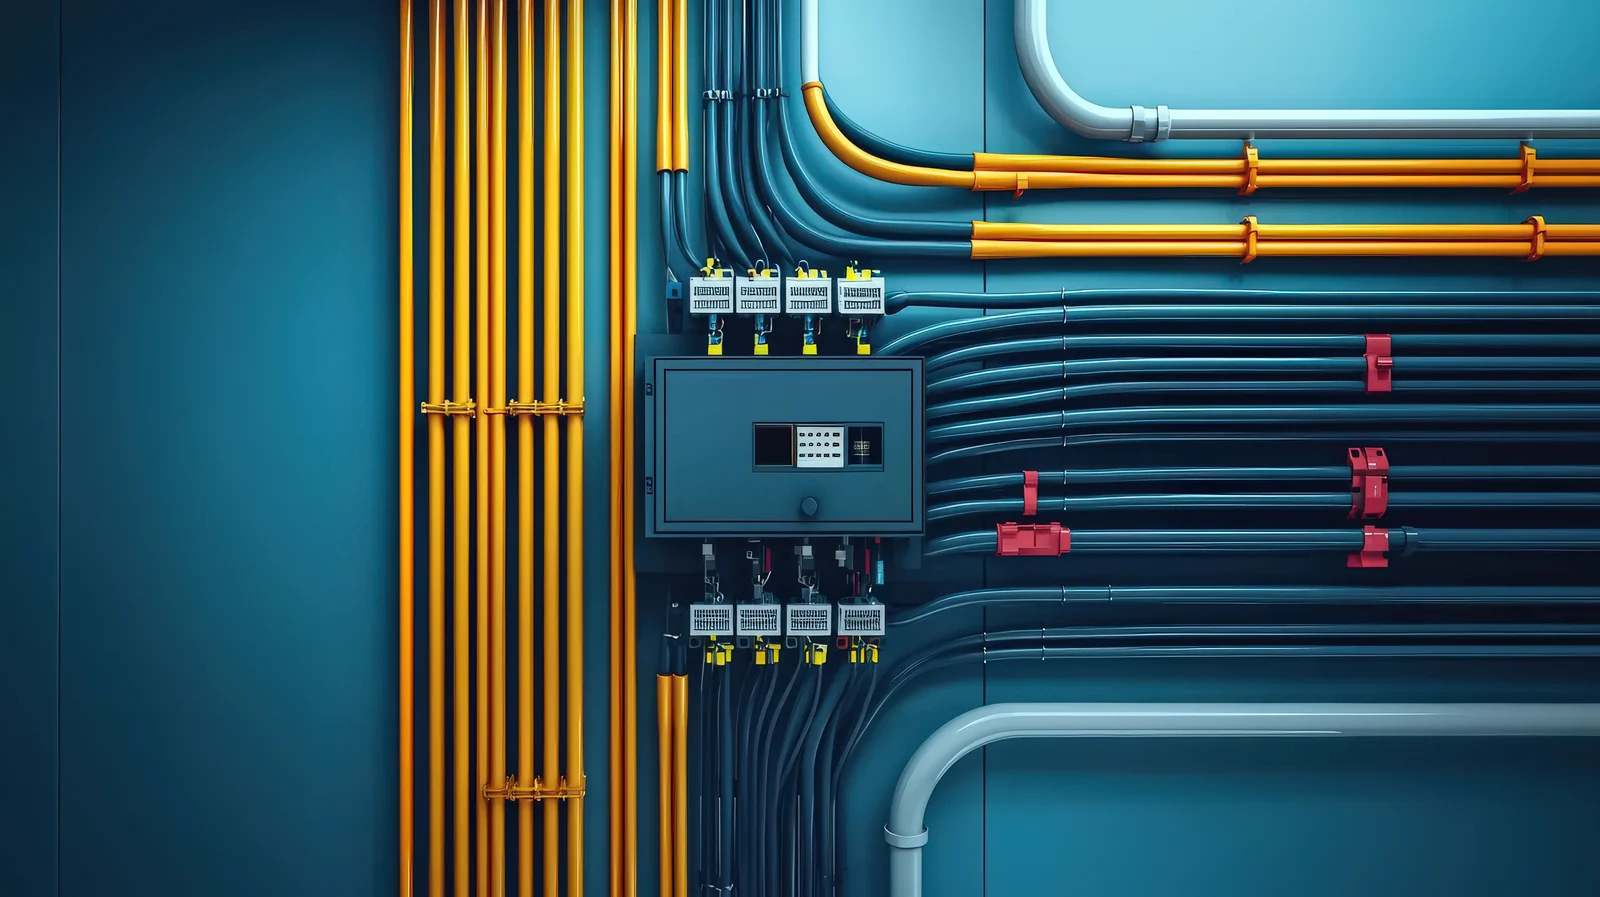
Installation of substations, service entrances, conduit and internal networks.
Low and medium voltage
Low- and medium-voltage installations to code.
RETIE certification
Support through to the project's RETIE certification.
Data and security
Structured cabling, fibre optics, CCTV and access control.
BIM coordination
BIM coordination to catch clashes before building.
On site supply
Supply of certified materials and equipment delivered to site.
What applies here
Services for this sector
On new build the complete package almost always applies, from design through to certification.




The proof
A turnkey project with a construction firm
Electrical work on a residential development, where coordination with the civil works phases and the energisation schedule drive the handover timeline.

Signum 93 Building · HCC Constructores
Series 3 design and utility permitting, installation of a 300 kVA substation, complete electrical installations, CCTV and security and control systems. The entire project under a single contract, which is what removes the grey areas between designer, installer and certifier.
View the project
Tools
Software we work with
We design, model and document every project with professional engineering, BIM, calculation and visualization tools.













Frequently asked questions
Your questions, answered
How far in advance should the utility application be filed?
Can you take over a project already started by another contractor?
Do you provide as-built drawings and calculation reports?
More sectors
Other sectors we serve
We work as integrators for companies and projects across different sectors, adapting each solution to the technical and regulatory demands of every industry.



Have a project in design, or a build that cannot get energised?
Tell us what you need and get a tailored quote. We advise you from the very first idea.