

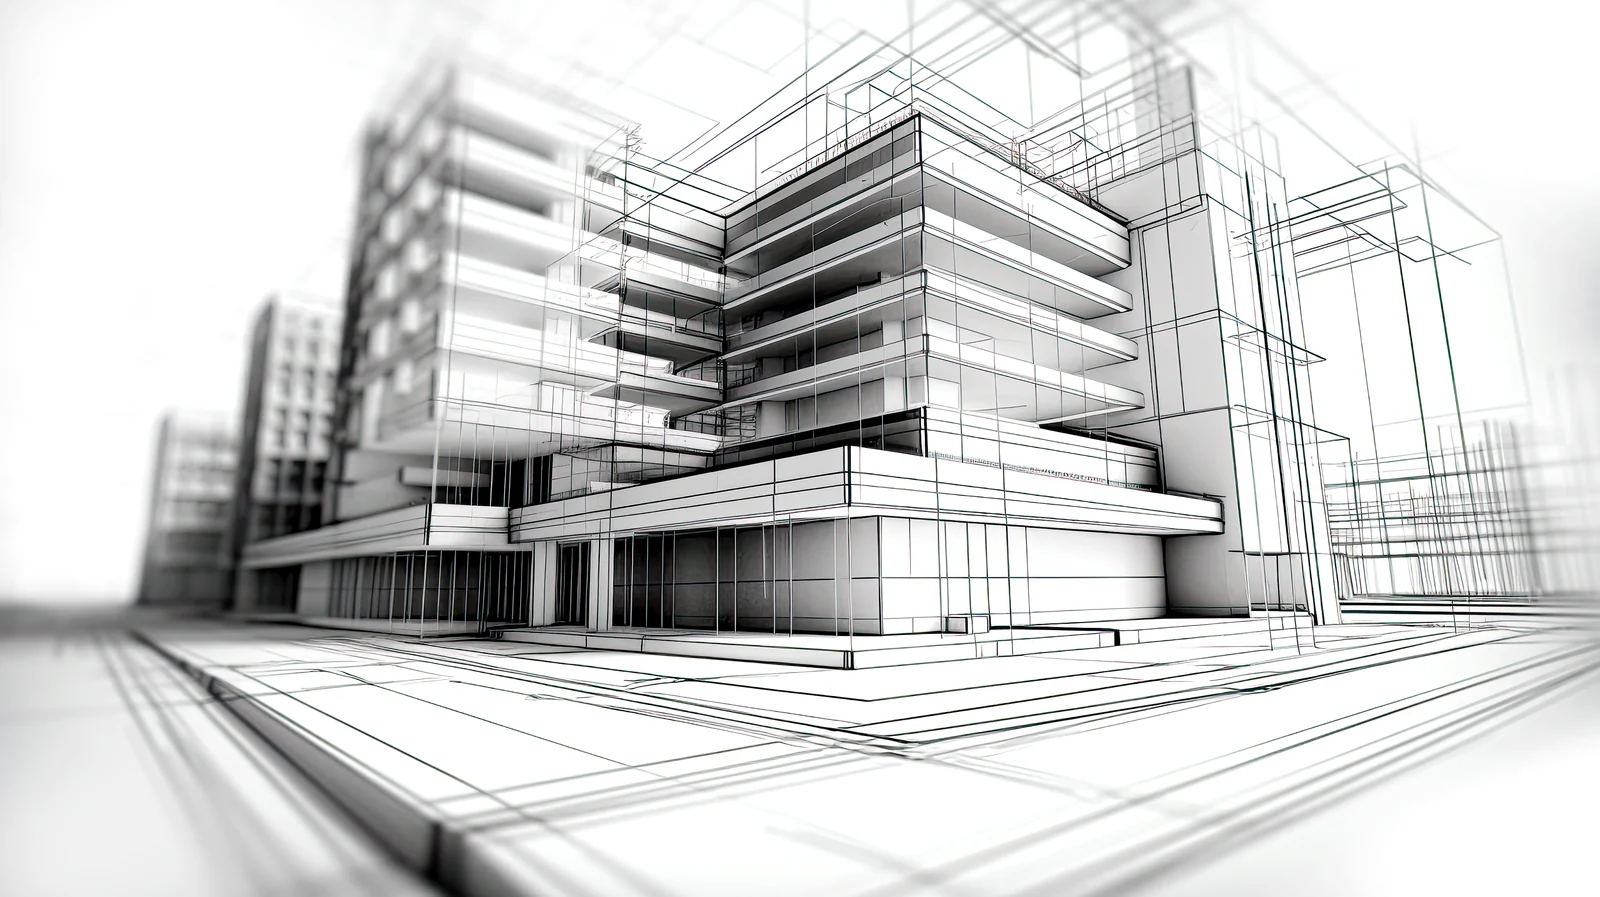
07 · BIM · modeling and coordination
BIM architectural design and coordination
We model and coordinate your project in BIM to anticipate problems before construction, cut rework and deliver documentation coordinated across every discipline.
What we do
We model the project before building it
Modeling in BIM is not drawing in three dimensions. It is building the project twice: once in the model, where a mistake costs hours, and once on site, where the same mistake costs weeks and material.
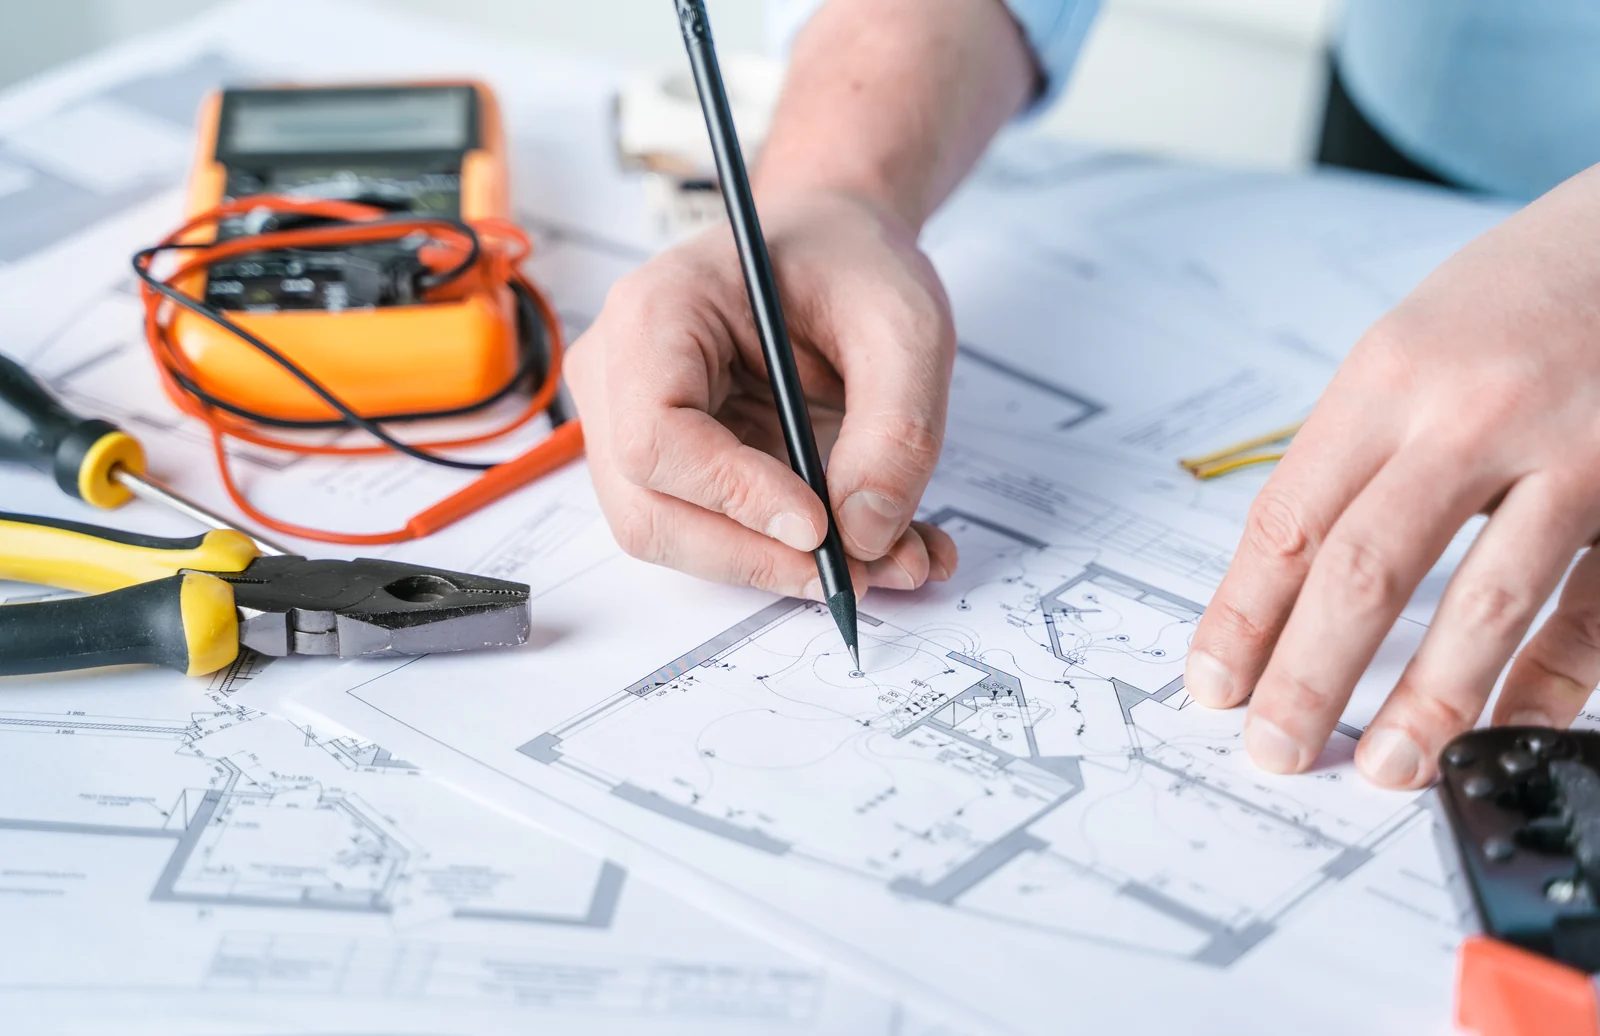
We coordinate architecture, structure and building systems in a single federated model, detect clashes before they reach the site and deliver the drawings the project is actually built from. The same firm that models is the one that later answers for the electrical design and installation.
Get a quote for my modelBuilding Information Modeling (BIM) for integrated projects.
3D coordination across disciplines: electrical, architectural and MEP.
Early clash detection.
Design optimization and less rework on site.
Coordinated drawings and documentation for construction.
Professional tools: Revit, Navisworks, Dynamo and AutoCAD.
What goes into the model
Disciplines we coordinate
Everything that has to fit in the same space, reviewed in one federated model and with an owner for every clash detected.
Architecture
Walls, ceilings, façade and finishes, modeled to the level of detail each project stage requires.
Structure
Beams, columns, slabs and openings: we make clear where you can drill and where you cannot, before pouring.
Electrical and lighting
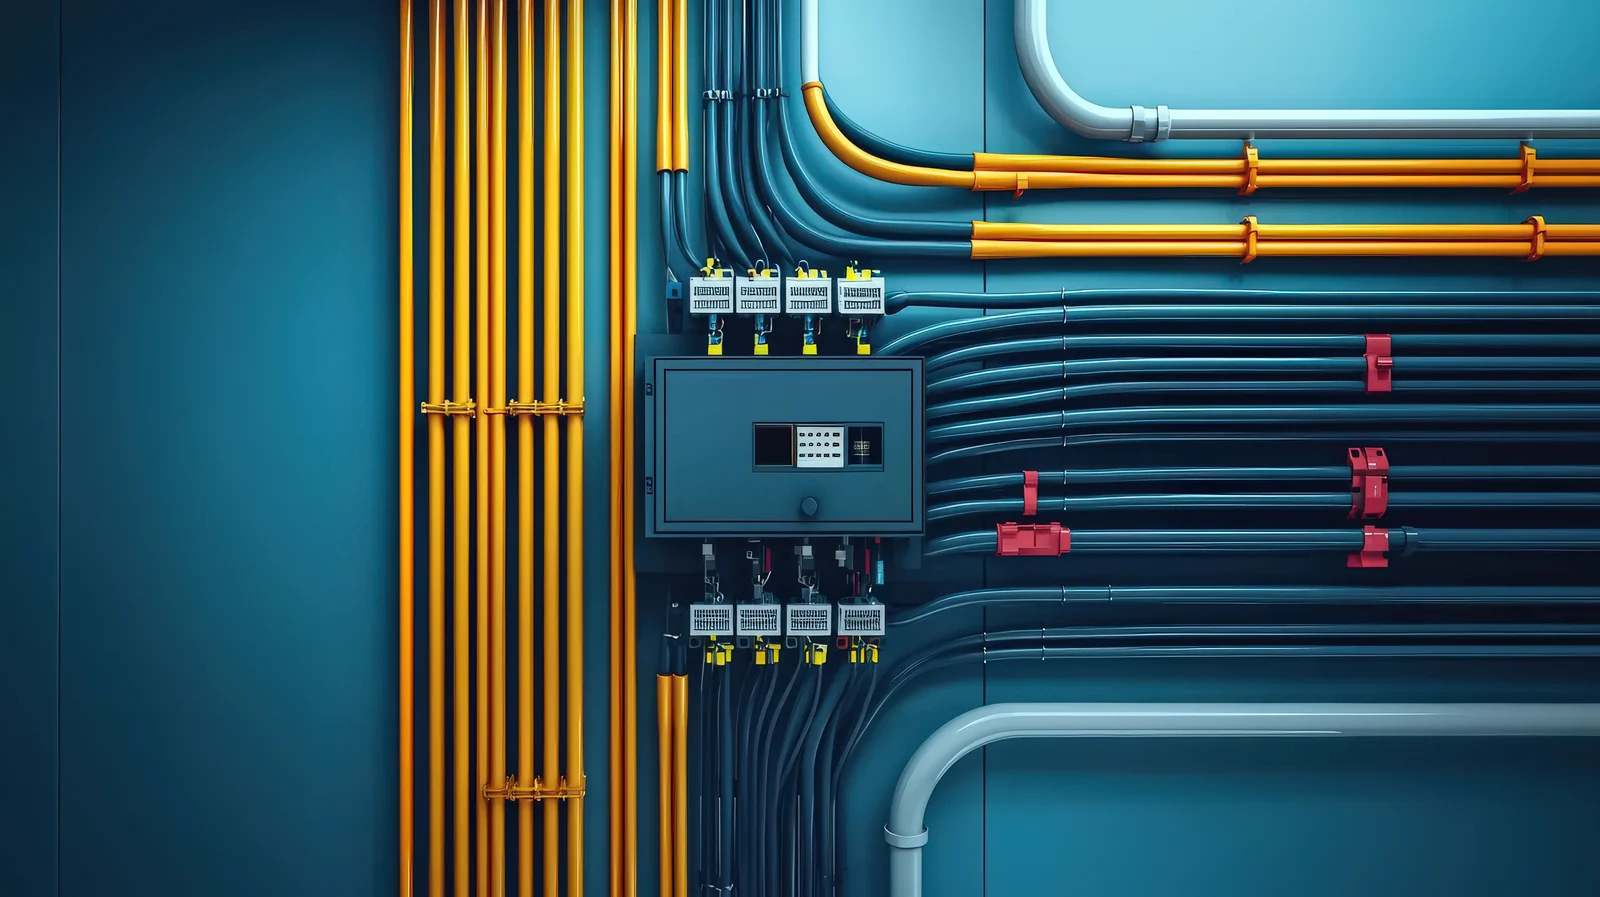
Trays, conduits, panelboards and luminaires, with the judgment of whoever installs and certifies afterwards.
Plumbing and drainage
Water, drainage and equipment with real slopes and heights, not approximated in plan.
HVAC and mechanical
Ducts, equipment and routing: the discipline that fights hardest for ceiling space, resolved first.
Clash detection
Clash report in Navisworks, prioritized and with an owner, until each one is closed.
Why it pays off
What your site gains from a coordinated model
The model is not made to look good in a presentation: it is made so the site keeps moving instead of stopping to solve what should have been solved in the office.
Let's talk about your projectClashes are solved on screen, not by breaking what has already been built.
Materials come out of the model, not out of a separate estimate on a spreadsheet.
Space above the ceiling is allocated beforehand, not fought over during installation.
Every discipline draws on the same model: on site there are no two truths.
Changes show up while they are still cheap, not once the material is bought.
After handover it remains the basis for maintenance and future upgrades.
How we work
From survey to site
Five stages and one accountable firm. No grey areas between whoever models, whoever coordinates and whoever installs.
Tools
Software we work with
We design, model and document every project with professional engineering, BIM, calculation and visualization tools.









Frequently asked questions
Your questions, answered
What is BIM and what is it for?
What software do you work with?
When in the project should the model start?
What deliverables do I get at the end?
Do you work from existing drawings or from scratch?
Does modeling include the electrical design?
More services
Other services by Senerging
We cover the full cycle of your electrical, telecommunications and security project, with a portfolio proven in the field.



Does your project need bIM architectural design and coordination?
Tell us what you need and get a tailored quote. We advise you from the very first idea.